Industrial
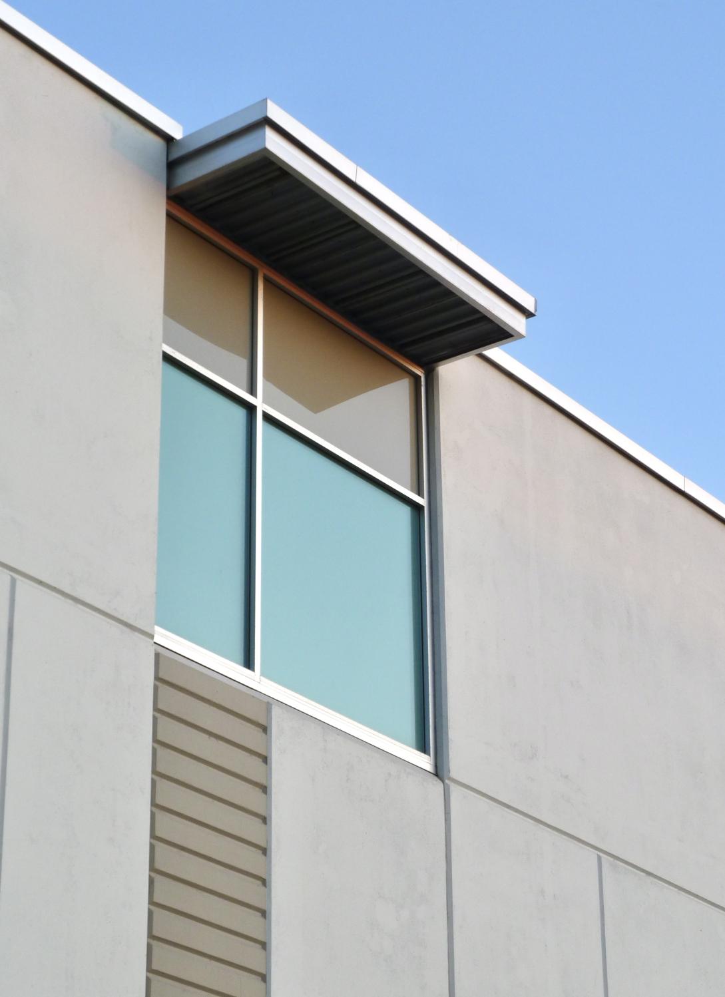
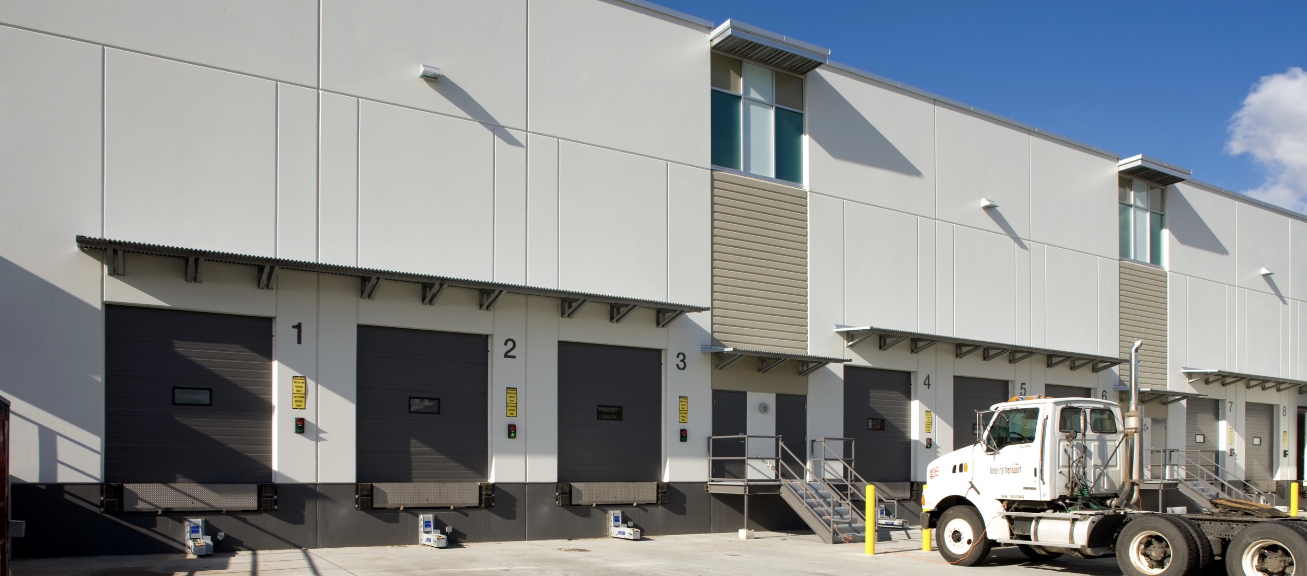
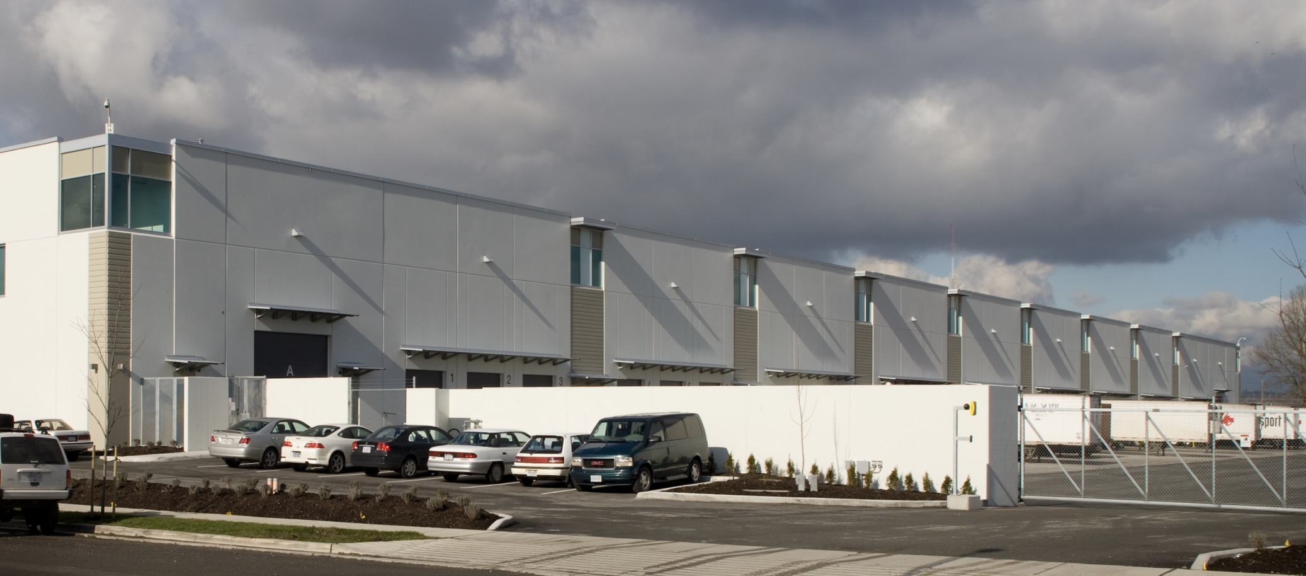
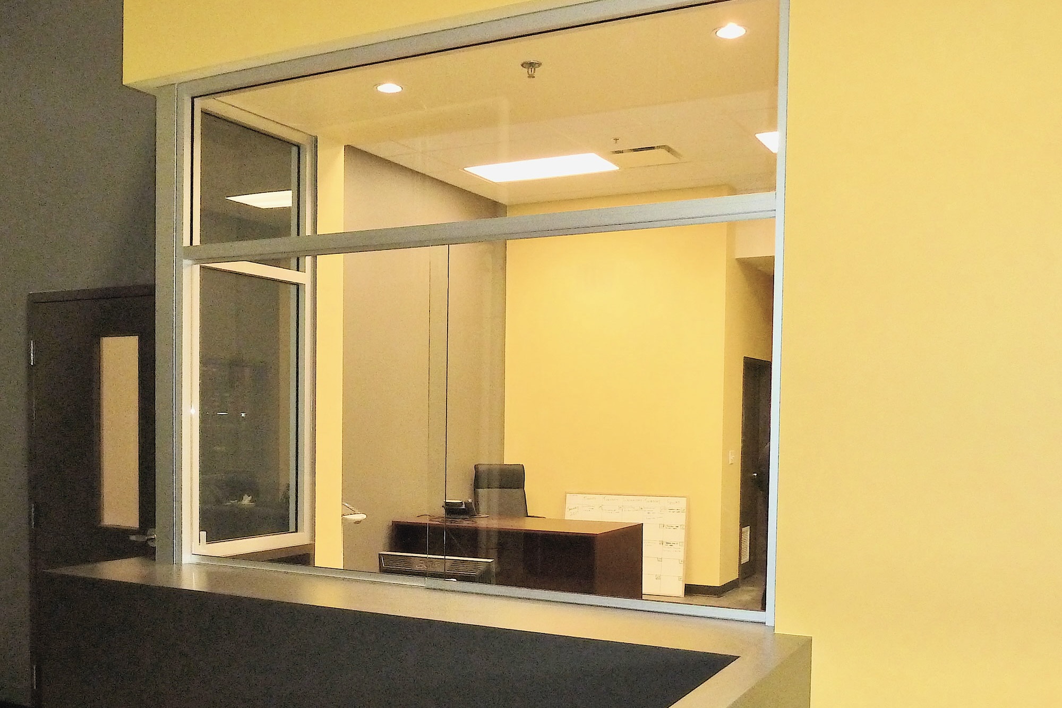
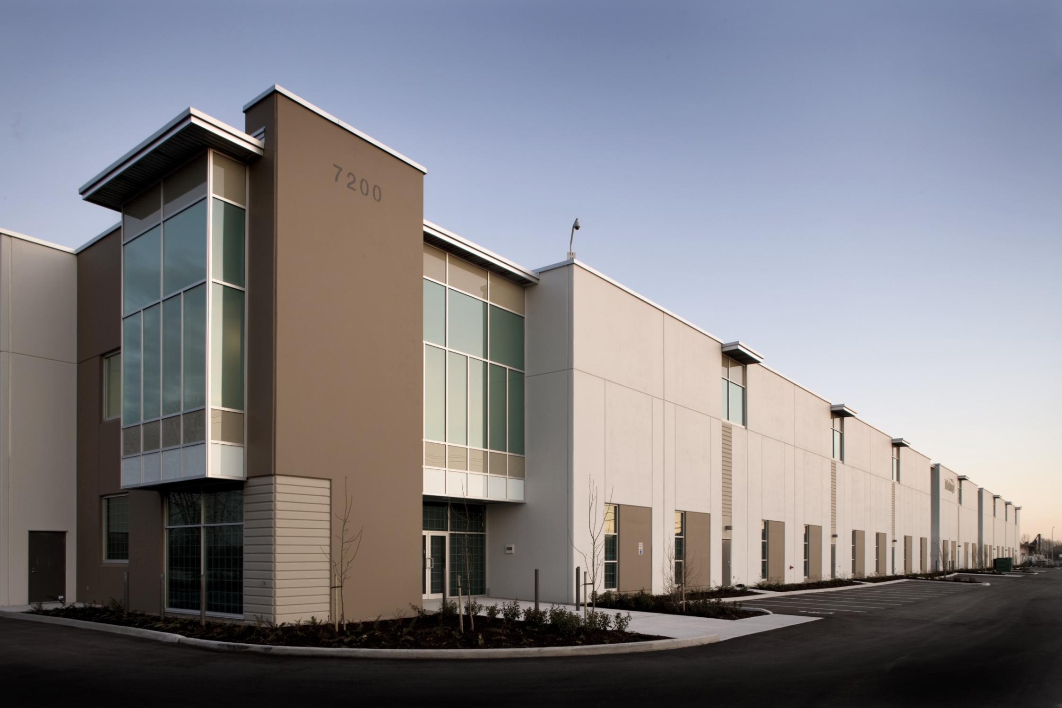
Industrial architecture plays a critical role in any city’s infrastructure. These large-scale buildings were designed for efficiency and flexibility, with multiple entry points creating visual interest while supporting multi-tenant leasing opportunities. The exterior of this industrial site is composed of concrete tilt-up panels, curtain wall systems, and storefront glazing. Given the limited dimensional variation of tilt-up construction, texture, colour, and shadow lines were carefully employed to enrich both the streetscape and the building’s façade. The rhythm of loading bays, access points, and overhead protection were also considered, resulting in a functional, clean, and efficient warehouse design that brings scale, order, and visual clarity to this industrial project.