Poolside
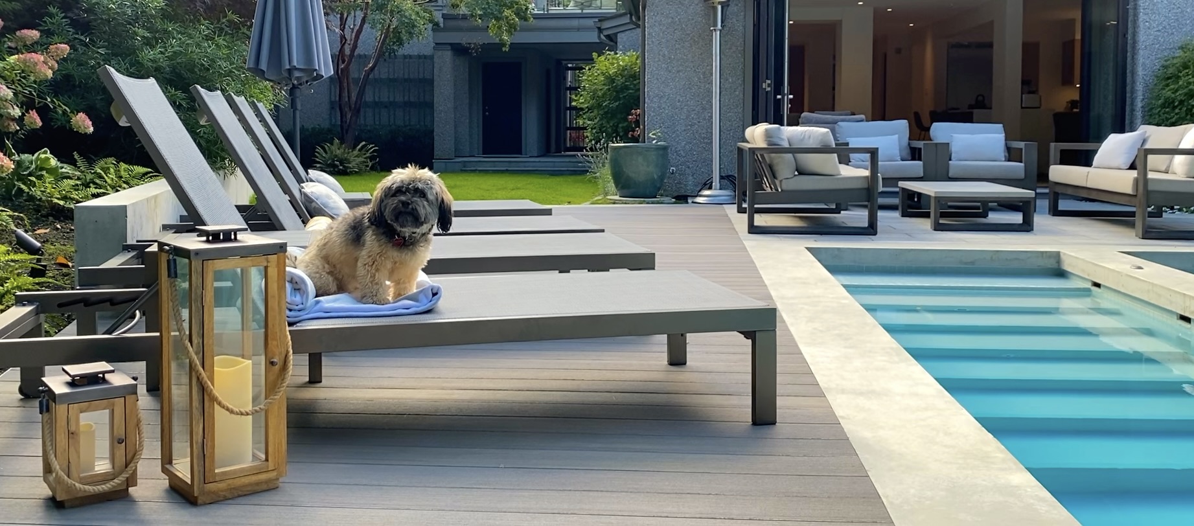
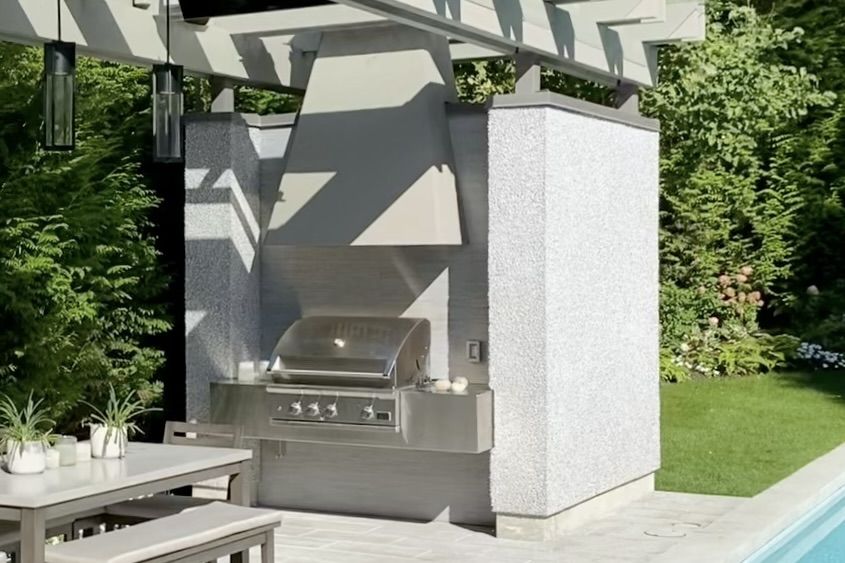
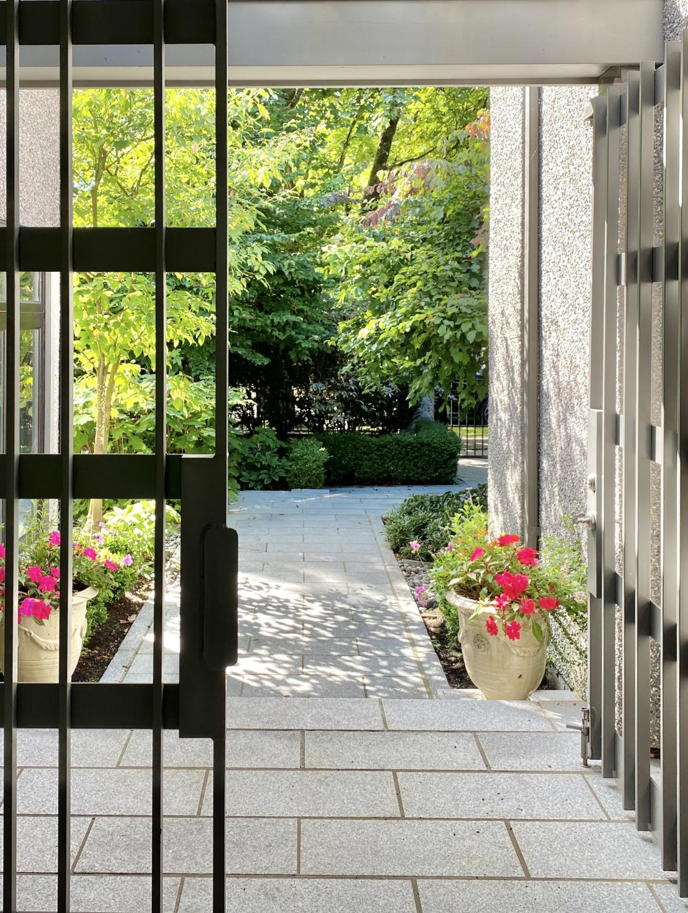
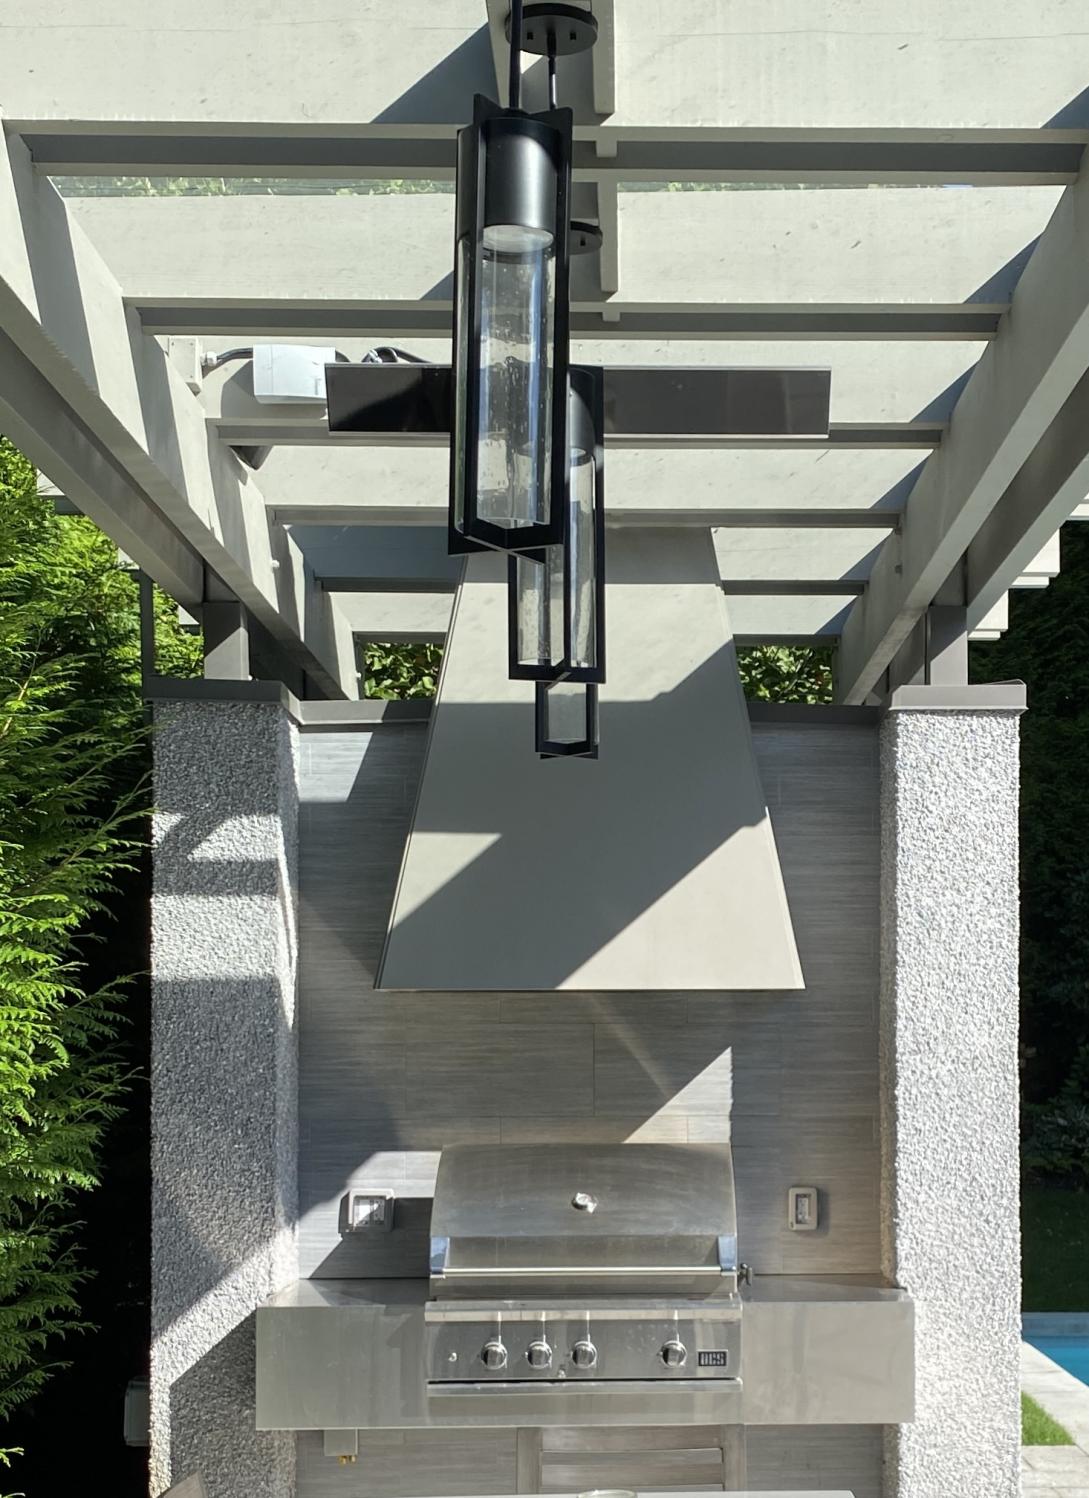
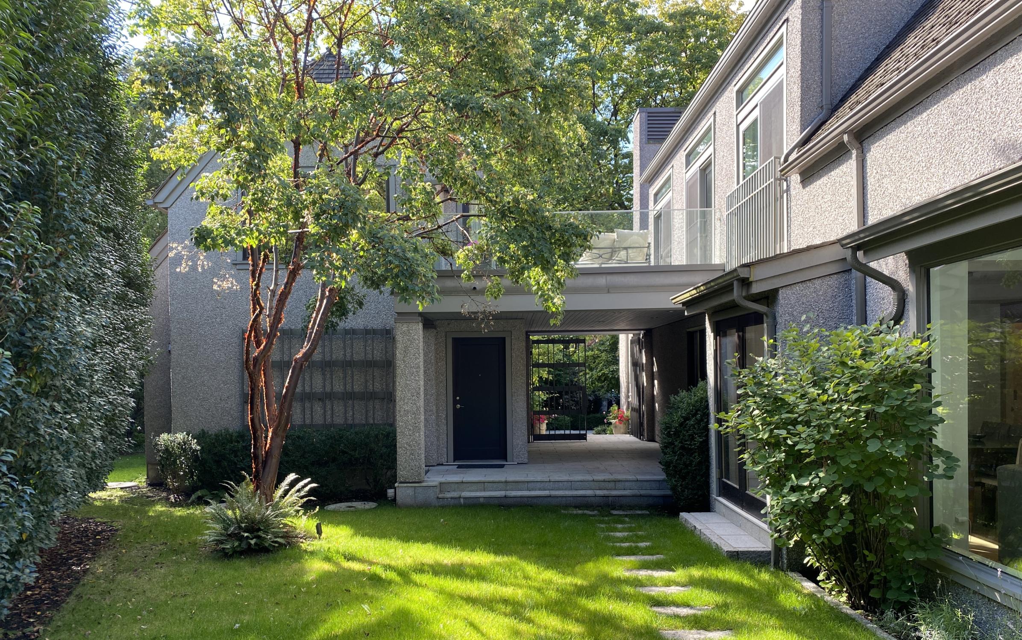
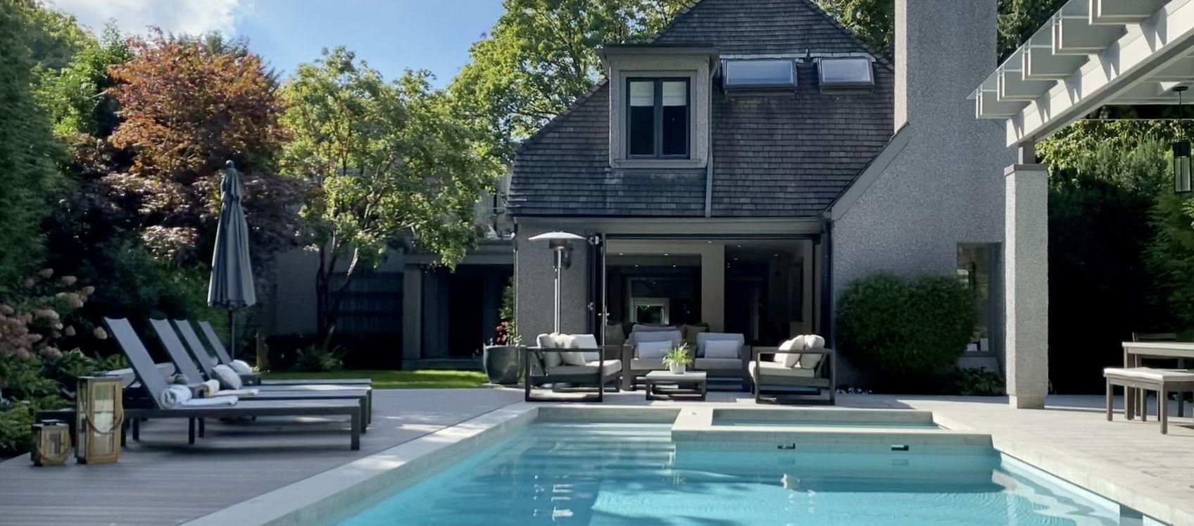
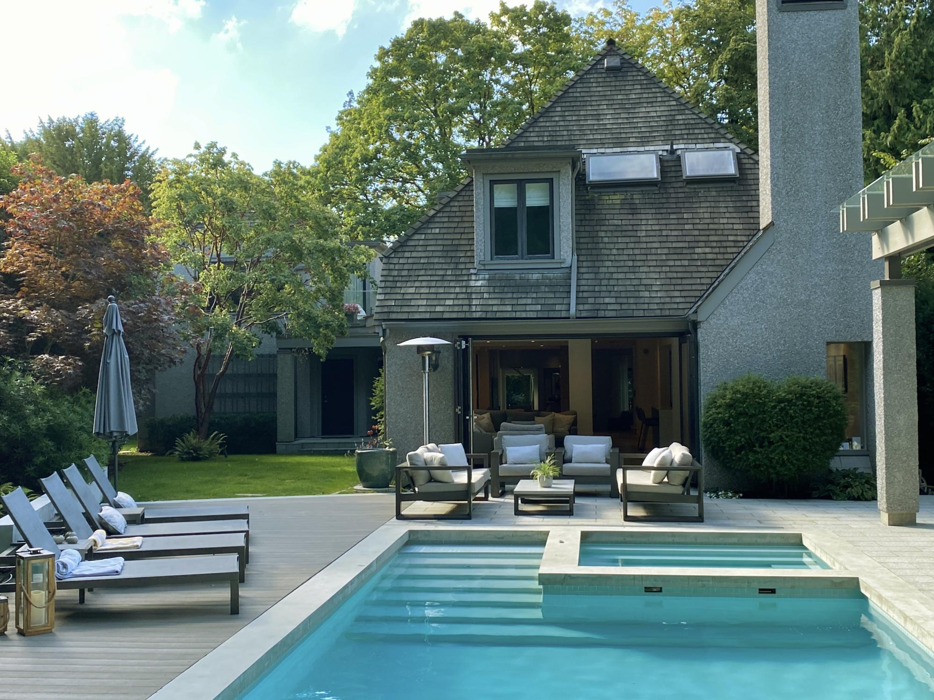
Originally constructed in the 1930’s and relocated to its current site in the 1970s, this character home has evolved throughout a series of thoughtful renovations. Our studio has been engaged with this home across multiple phases of work, carefully updating and expanding the residence over time while respecting its historic character along the way. In connecting the old and the new, a covered entry porch was implemented to establish a gated threshold between the existing home and a newly designed two-storey garage structure. At the rear of the house, large glazed openings were added to the living spaces, extending them into an expansive garden and pool area, where a pavilion provides a generous covered setting for outdoor entertaining and cooking, blurring the boundary between interior and exterior.