Coastal Living
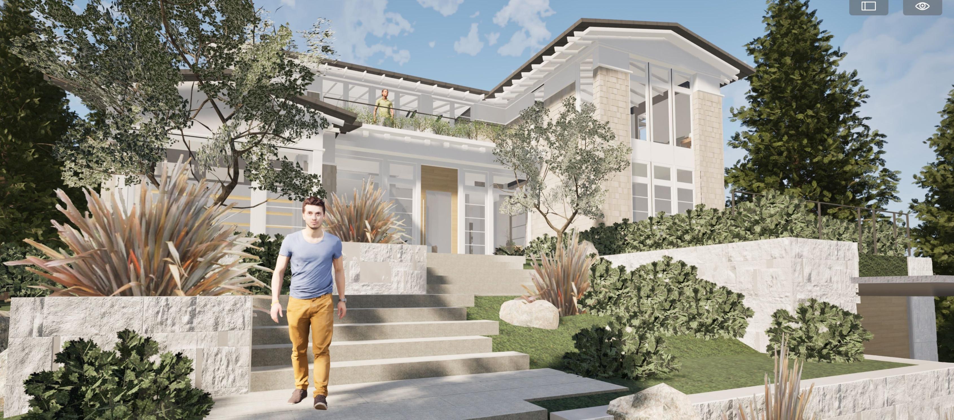
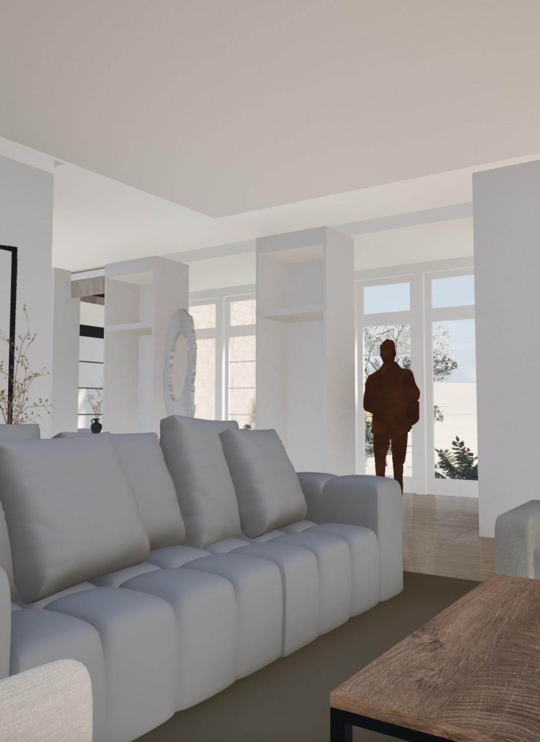
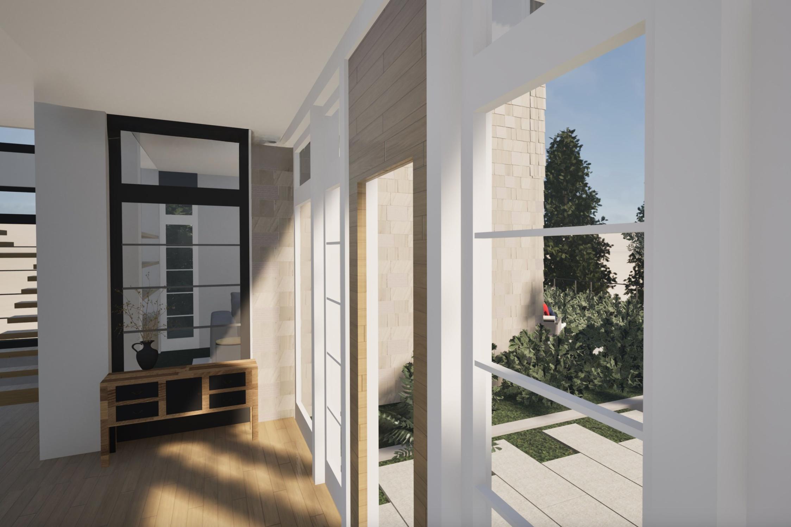
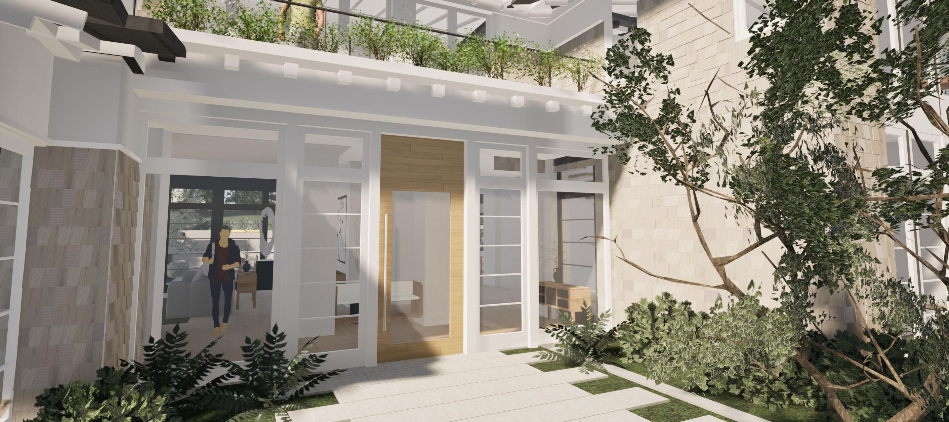
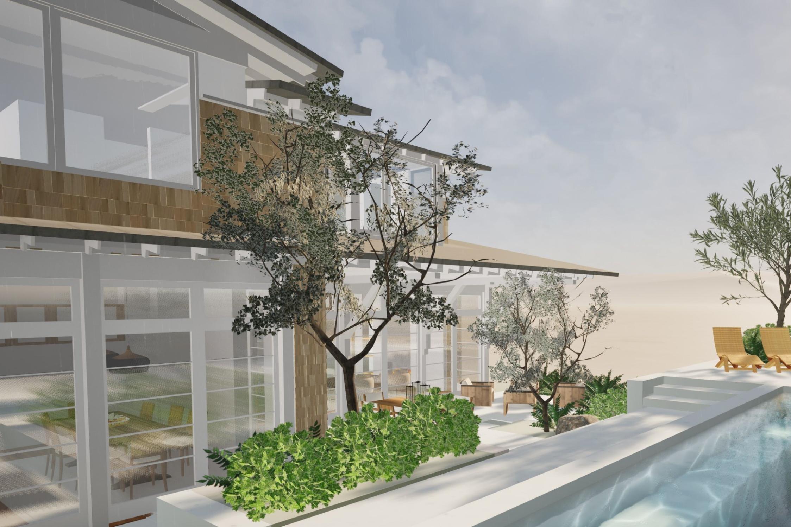
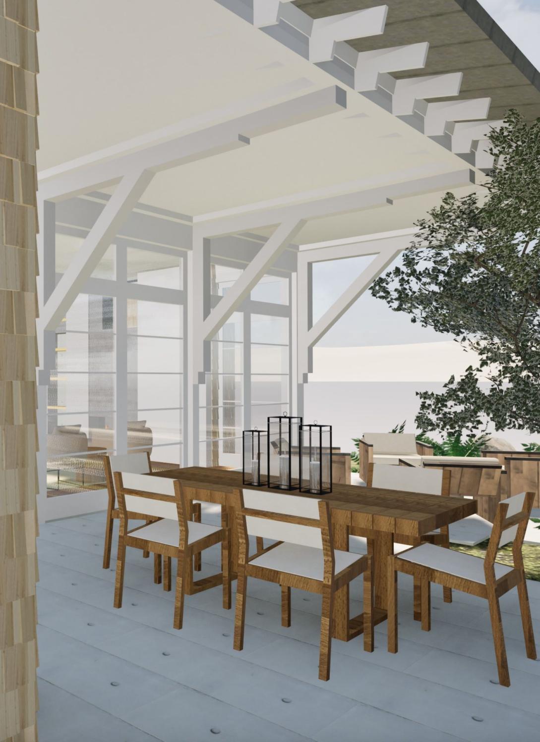
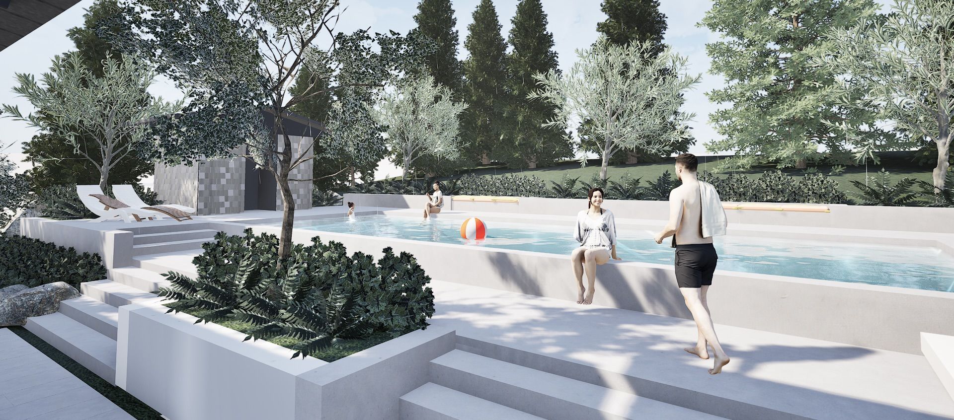
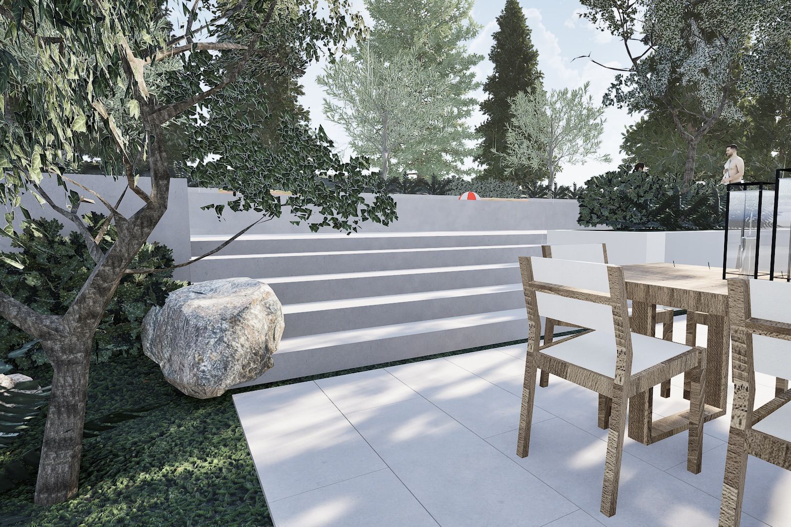
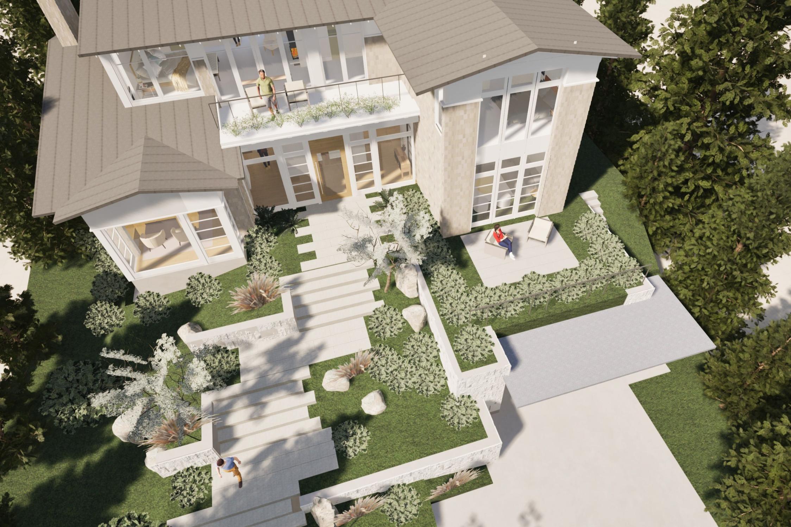
A sequence of refined landscaped terraces and wide stone steps elegantly guide visitors toward the glazed entryway of this coastal home. To maintain the entrance as the primary focal point and reduce the visual impact of the driveway, the garage was positioned to the side of the house at a lower level. This design blends contemporary styles with traditional residential forms, reinterpreting both in a restrained modern language. Natural materials, including wood shingles paired with a standing seam metal roof, create a timeless exterior composition defined by a continuous trim that subtly separates the base from the roof and soffit above. A central glass entry completes the composition, drawing natural light deep into the interior from multiple directions.